352 E 1850 N #8
352 E 1850 N #8
352 E 1850 N #8
352 E 1850 N #8
352 E 1850 N #8
352 E 1850 N #8
352 E 1850 N #8
352 E 1850 N #8
352 E 1850 N #8
352 E 1850 N #8
352 E 1850 N #8
352 E 1850 N #8
352 E 1850 N #8
352 E 1850 N #8
352 E 1850 N #8
352 E 1850 N #8
352 E 1850 N #8
352 E 1850 N #8
352 E 1850 N #8
352 E 1850 N #8
352 E 1850 N #8
352 E 1850 N #8
352 E 1850 N #8
352 E 1850 N #8
352 E 1850 N #8
352 E 1850 N #8
352 E 1850 N #8
352 E 1850 N #8
352 E 1850 N #8
352 E 1850 N #8
352 E 1850 N #8
352 E 1850 N #8
SEE ALL PHOTOS
352 E 1850 N #8
352 E 1850 N #8
352 E 1850 N #8
352 E 1850 N #8
352 E 1850 N #8
352 E 1850 N #8
352 E 1850 N #8
352 E 1850 N #8
352 E 1850 N #8
352 E 1850 N #8
352 E 1850 N #8
352 E 1850 N #8
352 E 1850 N #8
352 E 1850 N #8
352 E 1850 N #8
352 E 1850 N #8
352 E 1850 N #8
352 E 1850 N #8
352 E 1850 N #8
352 E 1850 N #8
352 E 1850 N #8
352 E 1850 N #8
352 E 1850 N #8
352 E 1850 N #8
352 E 1850 N #8
352 E 1850 N #8
352 E 1850 N #8
352 E 1850 N #8
352 E 1850 N #8
352 E 1850 N #8
352 E 1850 N #8
352 E 1850 N #8
For Sale

352 E 1850 N #8

352 E 1850 N #8, North Ogden, UT 84414

$355,000
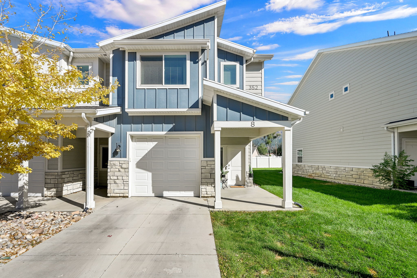
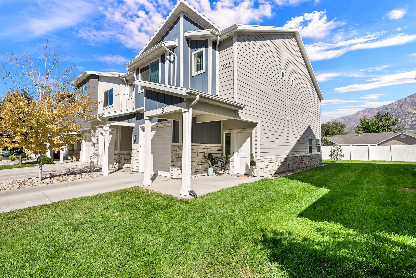
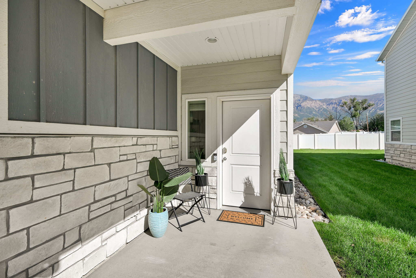
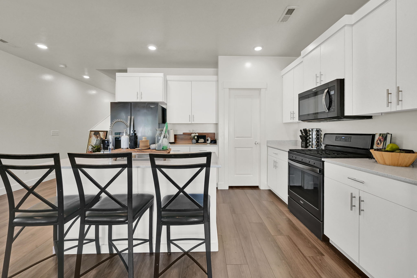
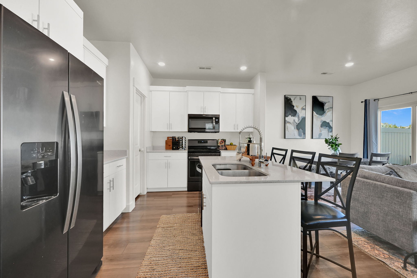
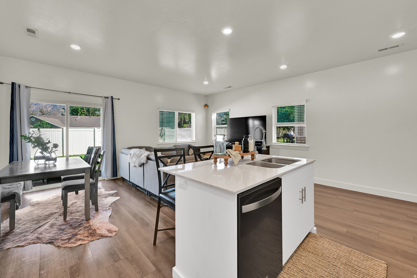
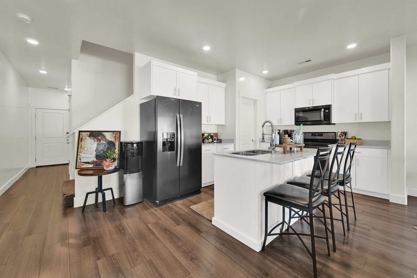
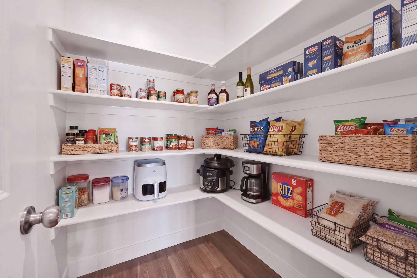
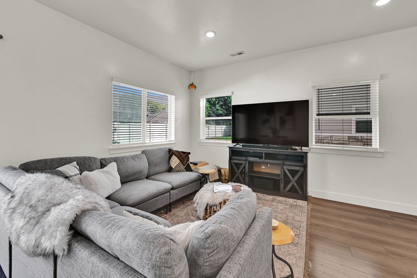
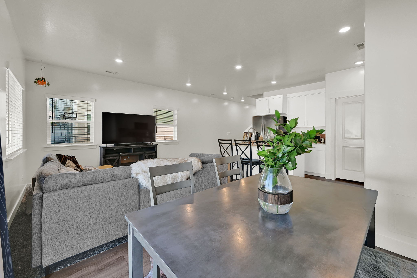
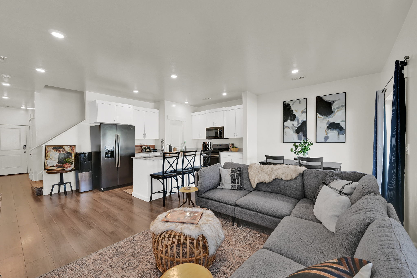
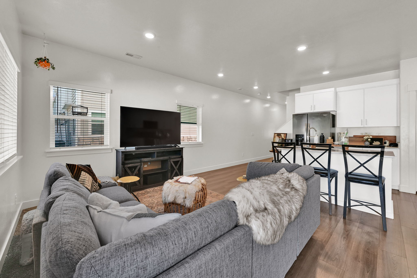
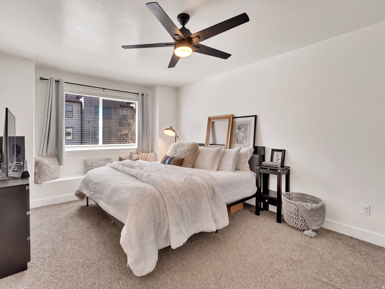
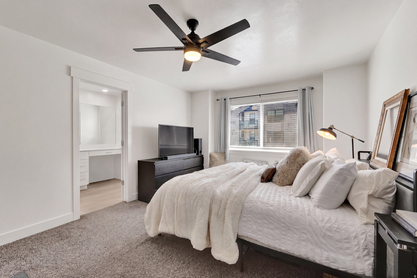
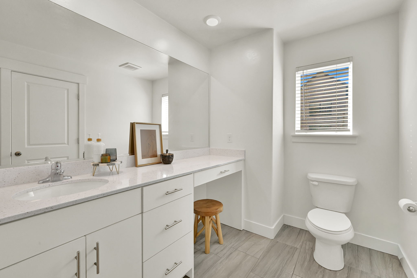
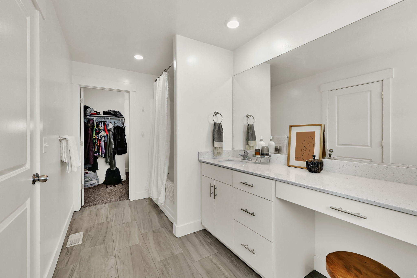
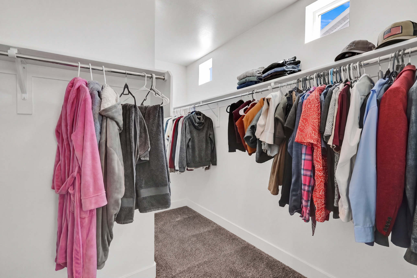
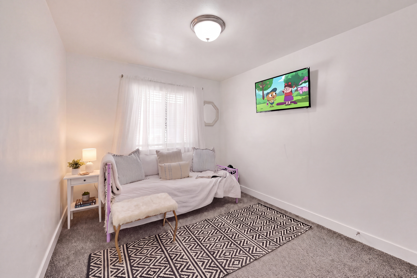
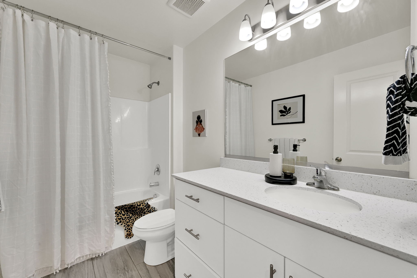
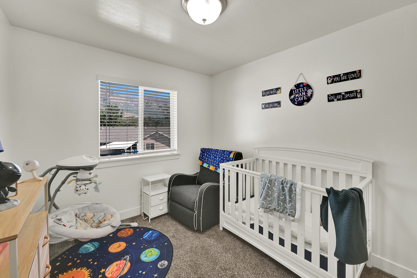
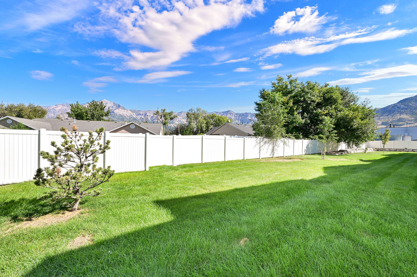
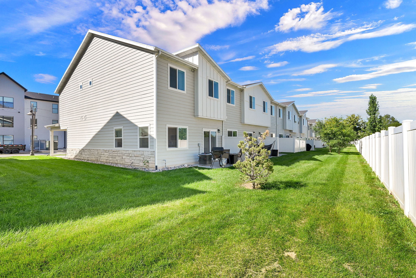
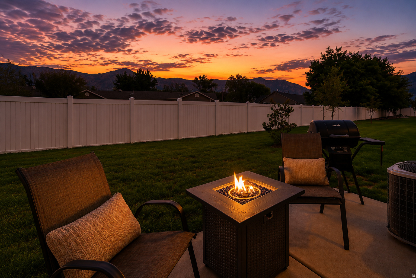
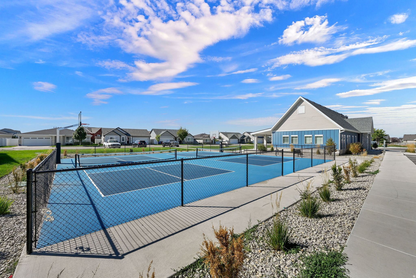
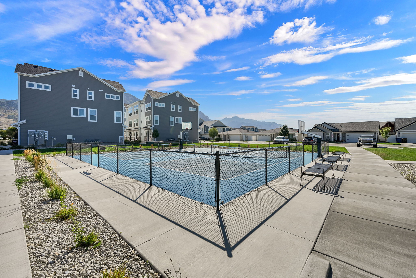
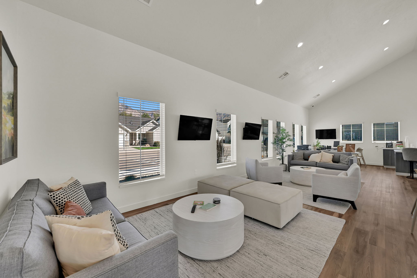
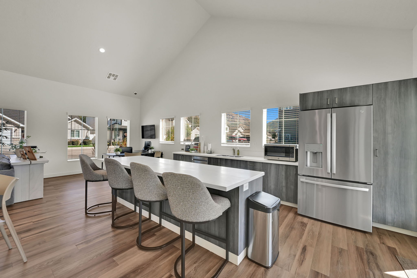
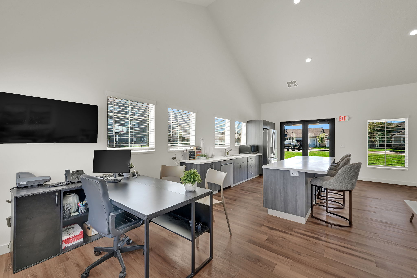
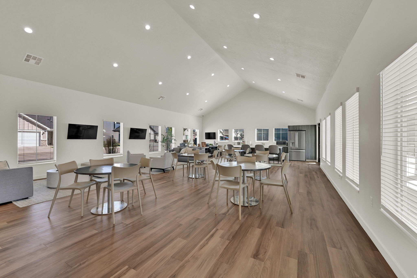
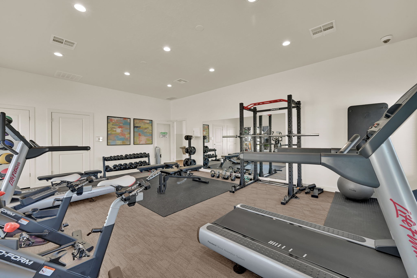
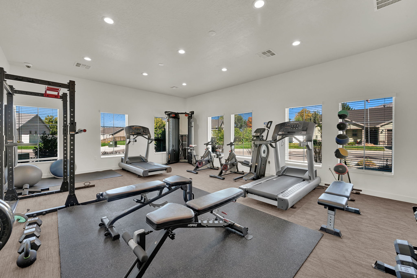
A beautifully considered townhome in a well-established community, offering the ease of modern living with the comfort, privacy and polish of a home that already feels complete. From the moment you enter, the combination of high ceilings and abundant natural light creates an inviting sense of space. The main level is thoughtfully designed around an open-concept living, dining and kitchen area, making everyday life feel effortless and entertaining feel natural. The kitchen features a gas range, generous storage and a walk-in pantry, while the living and dining spaces open naturally toward the private-feeling rear patio. The finished garage adds another layer of thoughtful function, with ventilation and durable epoxy flooring creating a clean, polished space that works beautifully for parking, storage, hobbies or whatever life calls for. Beyond the windows, green space and mature landscaping create a peaceful backdrop, giving the outdoor area a sense of separation that is especially welcome in townhome living. The patio and gas firepit provide an ideal place to unwind at the end of the day, whether that means a quiet evening at home or drinks with friends. Upstairs, the primary suite offers a true retreat. The generously scaled bedroom includes a charming window bench-a perfect place to read, relax or simply enjoy a little quiet-and the ensuite provides a comfortable private escape. The walk-in closet is exceptionally generous, offering far more space than you typically expect in a townhome. Two additional well-sized bedrooms and a beautifully appointed full bath complete the upper level. The community adds another layer to the lifestyle with pickleball courts, a clubhouse, fitness center and a pool currently under construction. Sidewalks throughout the neighborhood make it easy to step outside for an evening walk or enjoy the surrounding green space. Location makes daily life equally convenient. The North Shore Aquatic Center, Smith's Marketplace and the growing collection of amenities along 2700 are all close by, with the upcoming Target adding another layer of everyday convenience. Downtown dining and entertainment are also an easy trip away. Modern. Comfortable. Well appointed. Well located. And ready to simply move in and enjoy.

3
beds

3
baths

1,547 Sq.Ft. LIVING AREA

871.2 Sq.Ft. lot

Amanda House

Amanda House

Features & Amenities

Interior

  • total bedrooms3
  • Total bathrooms3
  • full bathrooms2
  • half bathroom1
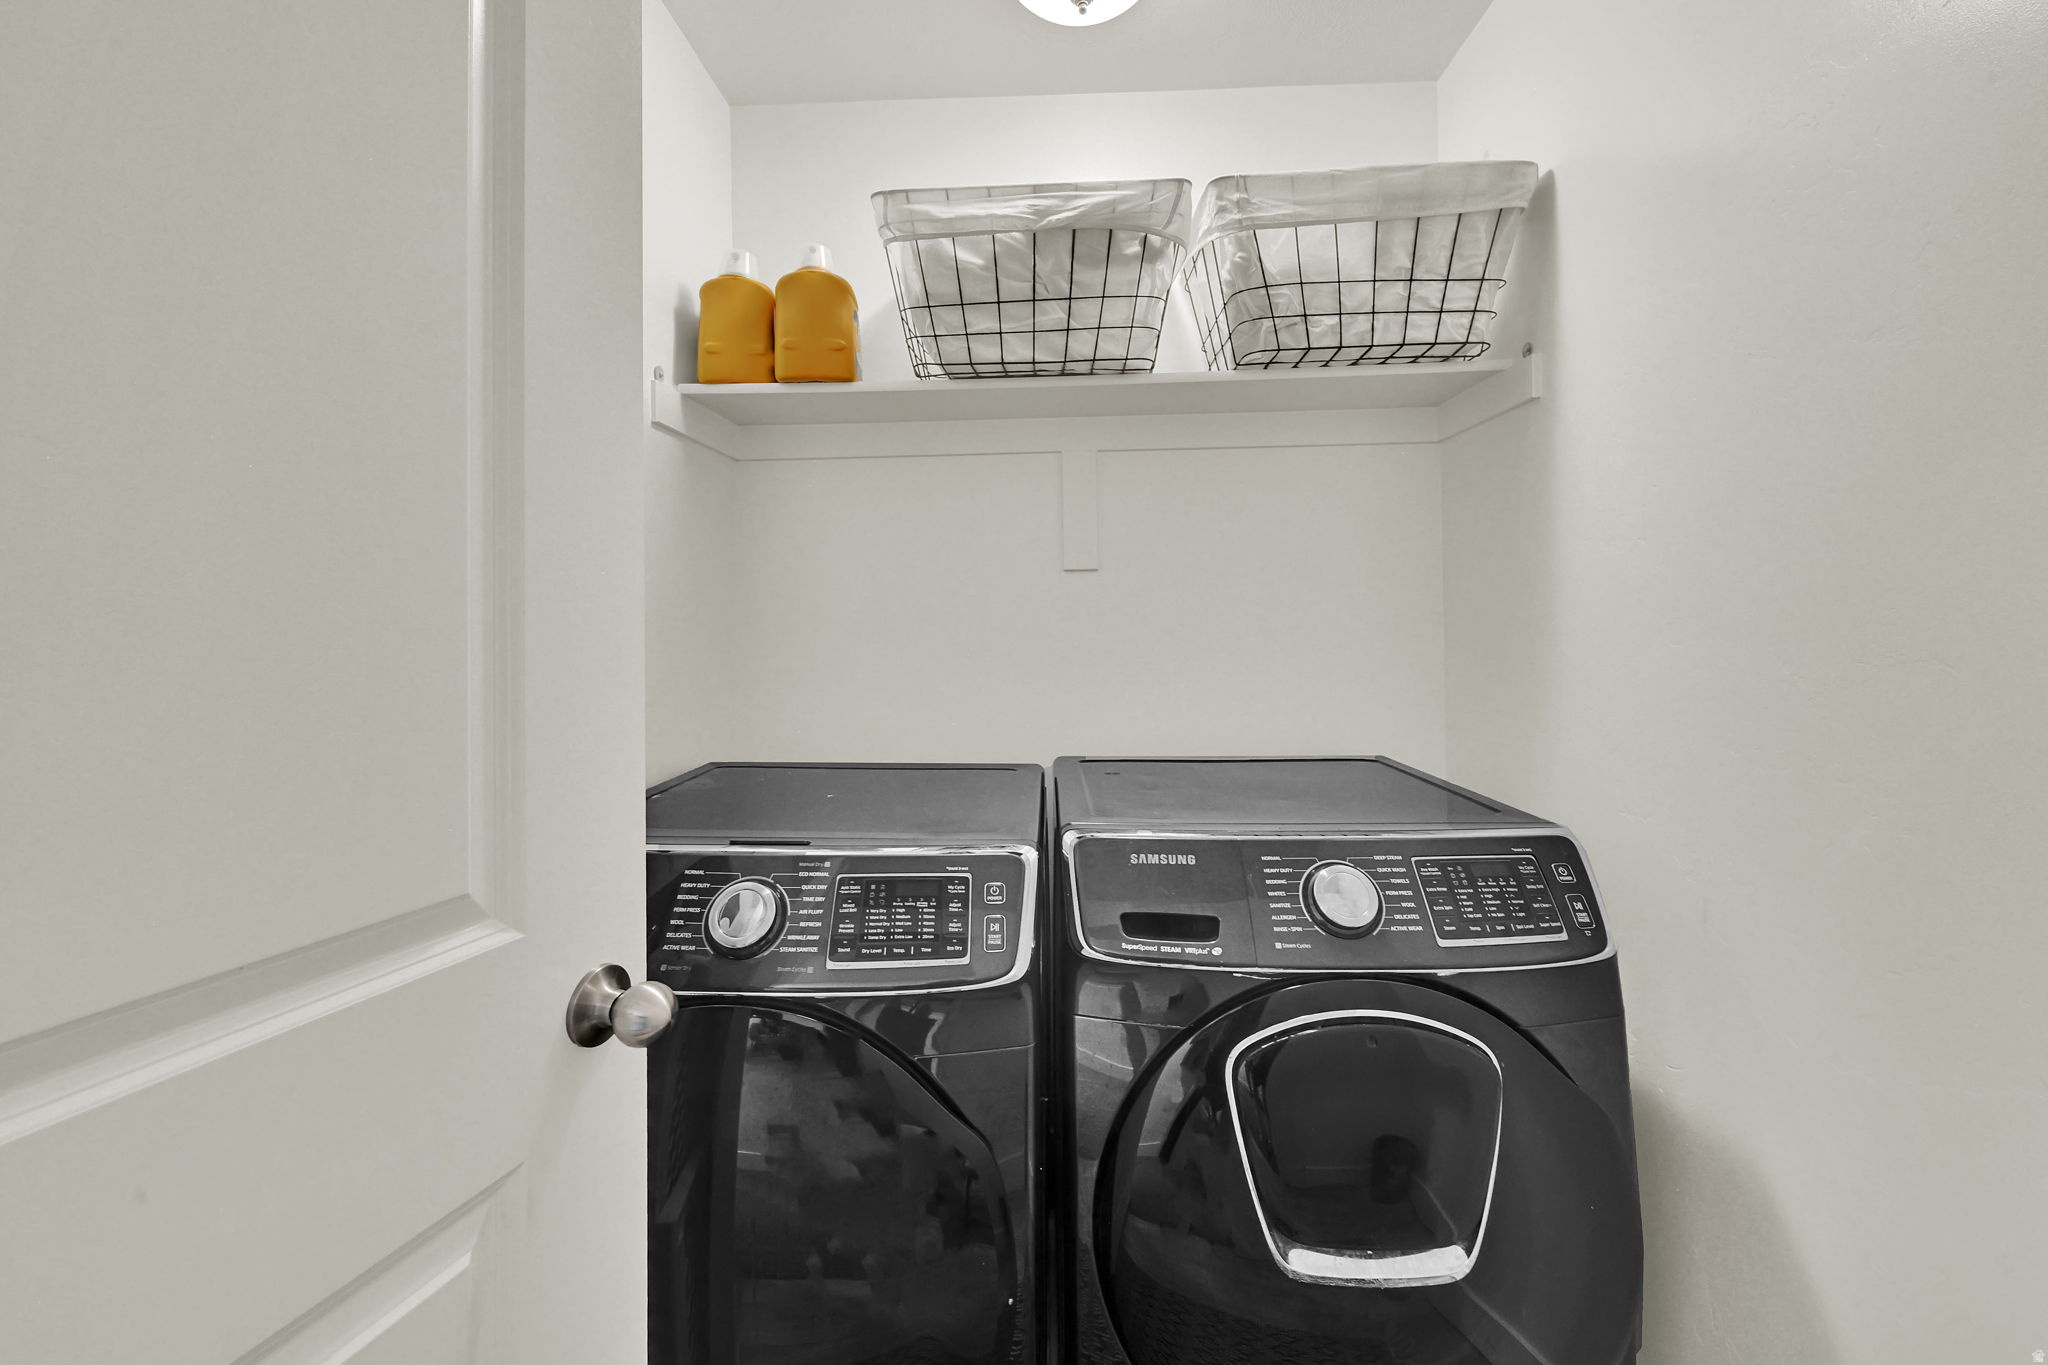
  • Laundry room Electric Dryer Hookup, Gas Dryer Hookup
  • Flooring Carpet, Tile
  • other interior Features Bath: Primary, Closet: Walk-In, Disposal, Oven: Gas, Range: Gas, Video Door Bell(s), Smart Thermostat(s)

Area & Lot

  • Status For Sale
  • Living Area1,547 Sq.Ft.
  • Total Area1,547 Sq.Ft.
  • Lot Area871.2 Sq.Ft.
  • MLS® ID2185650
  • TypeTownhouse
  • YEAR BUILT2019
  • Architecture StylesTownhouse, Row-end
  • View DescriptionMountain(s)
  • Elementary SchoolMajestic
  • Middle SchoolOrion
  • High SchoolWeber
  • School DistrictWeber

Exterior

  • STORIES2
  • Garage Space1.0
  • water SourceCulinary
  • utilitiesElectricity Connected, Sewer Connected, Water Connected
  • roofAsphalt
  • lot featuresRoad: Paved, Sidewalks, View: Mountain
  • parkingAttached, Heated, Opener, Extra Length
  • HEAT TYPEForced Air, Gas: Central
  • AIR CONDITIONINGCentral Air
  • sewerSewer: Connected
  • HOA AmenitiesBocce Ball Court, Clubhouse, Fitness Center, Insurance, Maintenance, Pets Permitted, Playground, Pool, Snow Removal, Tennis Court(s), Trash
  • other exterior FeaturesPatio: Open

Financial

  • Sales Price$355,000
  • Real Estate Tax $2,159/yr
  • HOA $118/mo
  • Zoning Single-Family
image

Schedule a Showing

I would love to show you my beautiful property. Please select your preferred date and time below. I will be in touch shortly to confirm your appointment.

Schedule a Showing

I would love to show you my beautiful property. Please select your preferred date and time below. I will be in touch shortly to confirm your appointment.

Thank you for your interest in 352 E 1850 N #8, North Ogden, UT 84414. We are reviewing your request and will be in touch shortly!

Mortgage Calculator

Estimate your monthly mortgage payment, including the principal and interest, property taxes, and HOA. Adjust the values to generate a more accurate rate.
All estimates are provided for informational purposes only. Actual amounts may vary.
$0,000 Your Payment 20 15 65
$0,000 Your Payment

Work With Amanda

Whether working with buyers or sellers, Amanda provides outstanding professionalism into making her client’s real estate dreams a reality.

Follow Me on Instagram