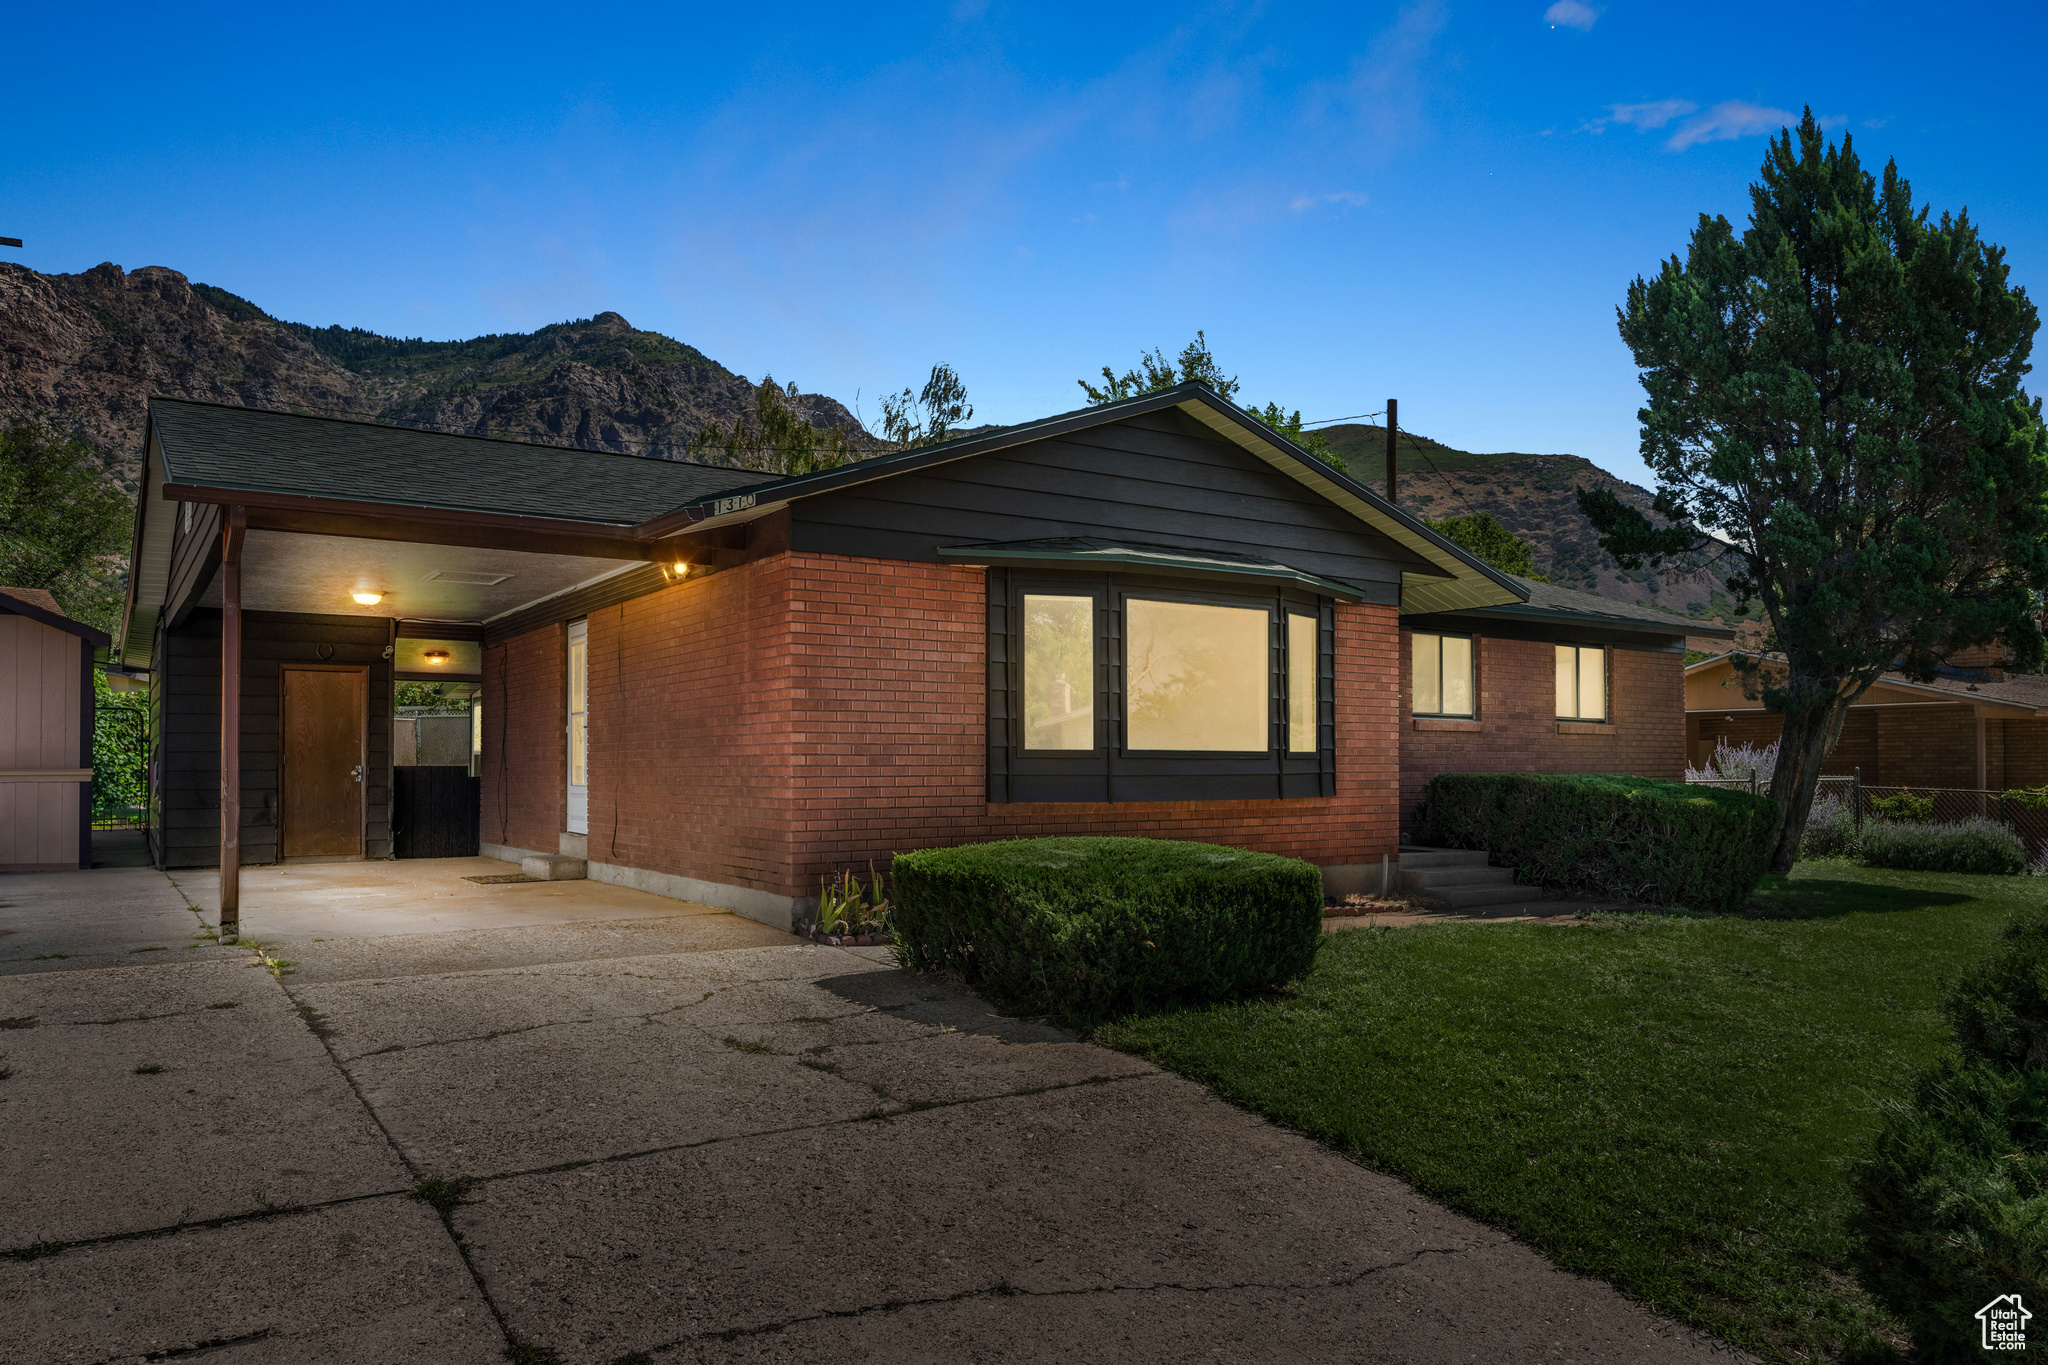
1310 HENDERSON DR
1310 HENDERSON DR
1310 HENDERSON DR
1310 HENDERSON DR
1310 HENDERSON DR
1310 HENDERSON DR
1310 HENDERSON DR
1310 HENDERSON DR
1310 HENDERSON DR
1310 HENDERSON DR
1310 HENDERSON DR
1310 HENDERSON DR
1310 HENDERSON DR
1310 HENDERSON DR
1310 HENDERSON DR
1310 HENDERSON DR
1310 HENDERSON DR
1310 HENDERSON DR
1310 HENDERSON DR
1310 HENDERSON DR
1310 HENDERSON DR
1310 HENDERSON DR
1310 HENDERSON DR
1310 HENDERSON DR
1310 HENDERSON DR
1310 HENDERSON DR
1310 HENDERSON DR
1310 HENDERSON DR
1310 HENDERSON DR
SEE ALL PHOTOS
1310 HENDERSON DR
1310 HENDERSON DR
1310 HENDERSON DR
1310 HENDERSON DR
1310 HENDERSON DR
1310 HENDERSON DR
1310 HENDERSON DR
1310 HENDERSON DR
1310 HENDERSON DR
1310 HENDERSON DR
1310 HENDERSON DR
1310 HENDERSON DR
1310 HENDERSON DR
1310 HENDERSON DR
1310 HENDERSON DR
1310 HENDERSON DR
1310 HENDERSON DR
1310 HENDERSON DR
1310 HENDERSON DR
1310 HENDERSON DR
1310 HENDERSON DR
1310 HENDERSON DR
1310 HENDERSON DR
1310 HENDERSON DR
1310 HENDERSON DR
1310 HENDERSON DR
1310 HENDERSON DR
1310 HENDERSON DR
1310 HENDERSON DR
Courtesy of Coldwell Banker Realty (South Ogden)
Sold

1310 HENDERSON DR

1310 HENDERSON DR, Ogden, UT 84404

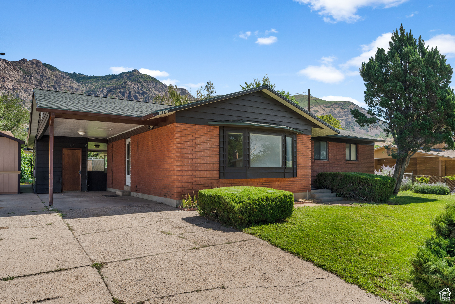
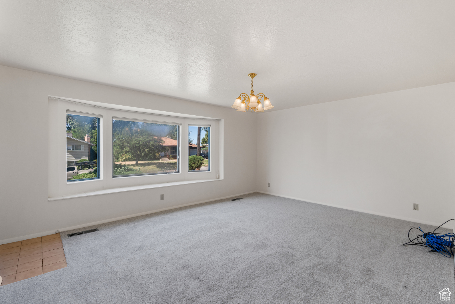
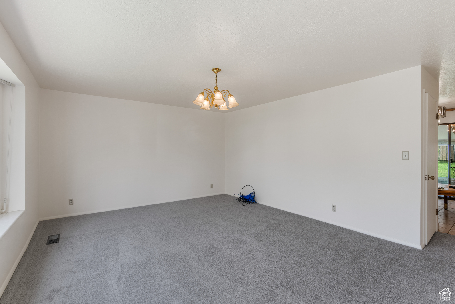
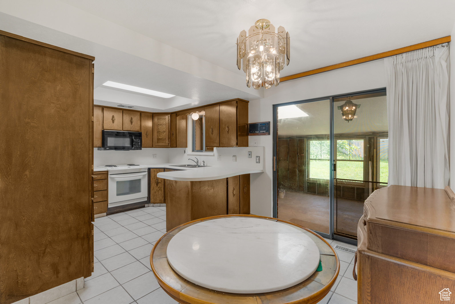
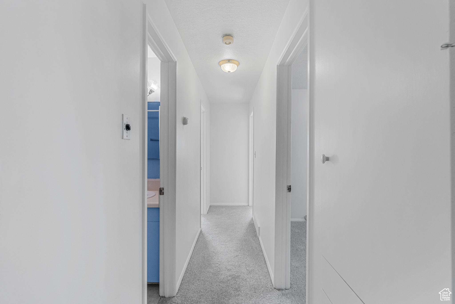
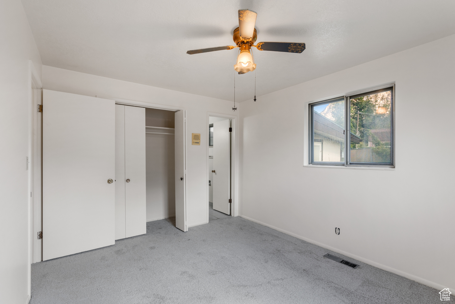
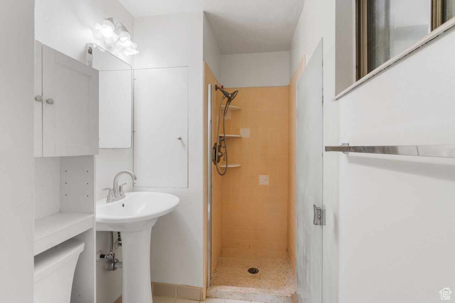
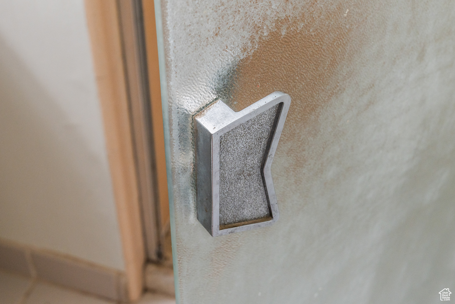
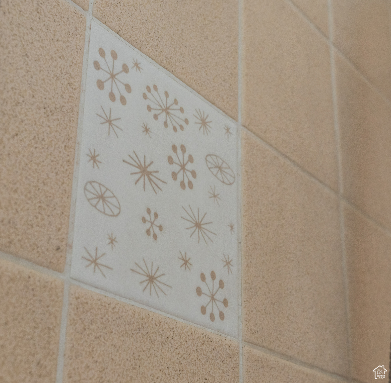
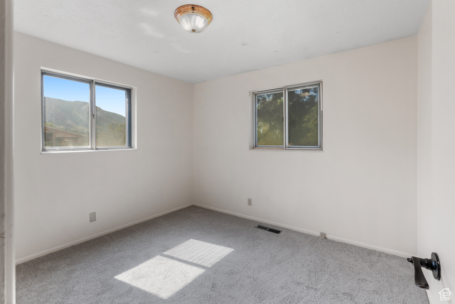
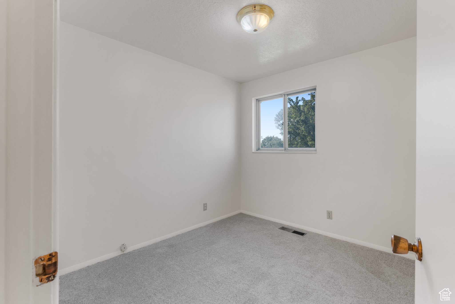
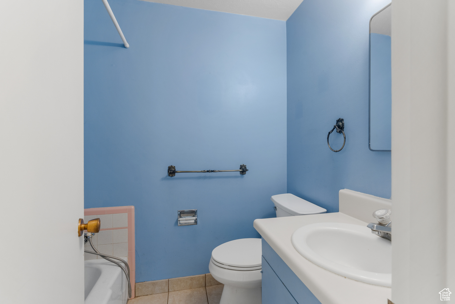
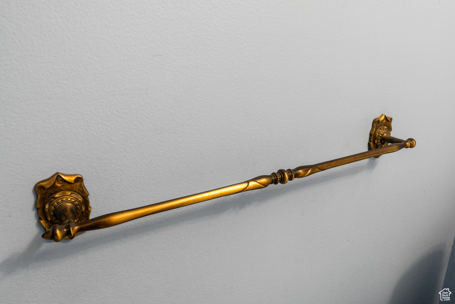
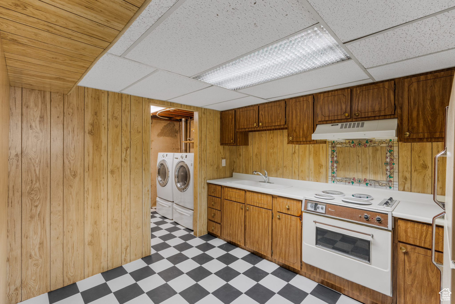
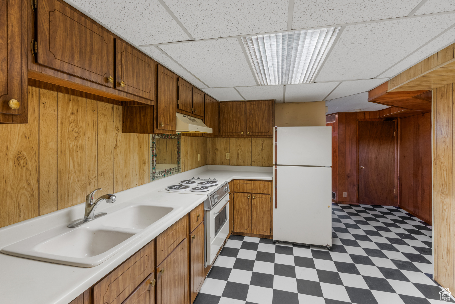
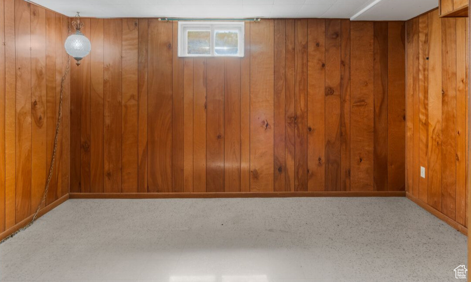
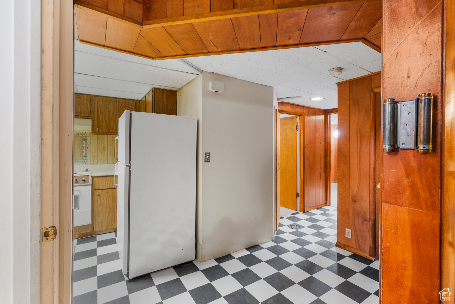
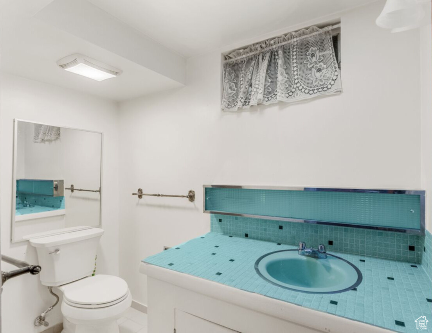
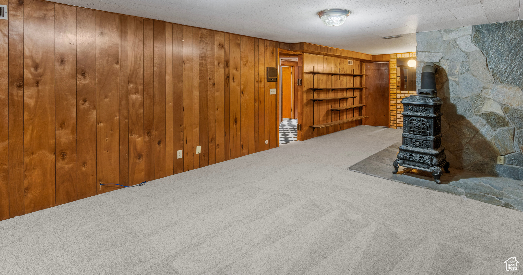
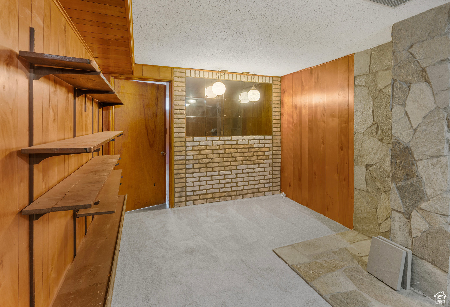
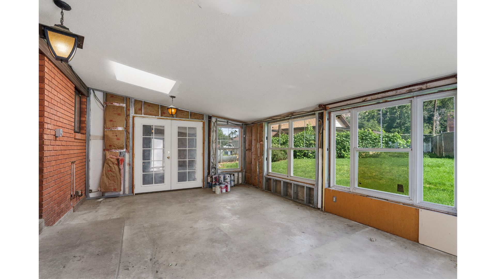
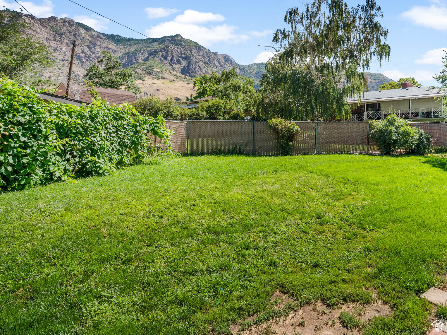
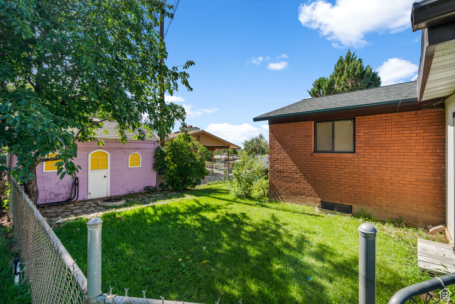
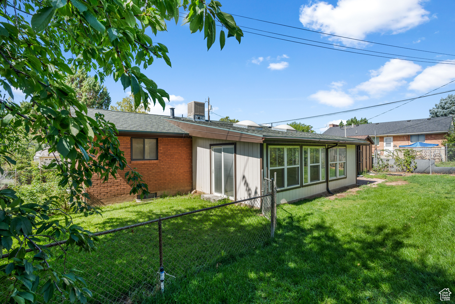
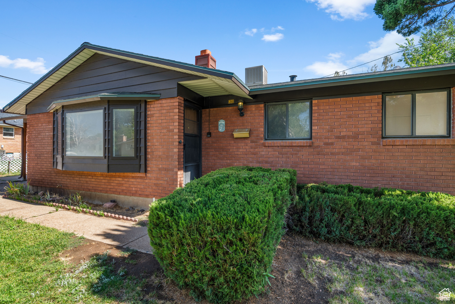
Calling all mid-century enthusiasts! Nestled on Ogden's northern east bench, this 1960s rambler is an affordable find, brimming with original character and charm. From the playful teal sink to the vintage 4x4 tiles in two of the three bathrooms, this 5-bedroom, 3-bathroom home is a canvas waiting for a true Ogdenites touch. Imagine adding a few globe lights, a teak tv console, a swanky bar or study, and your on your way to bringing this home fully into hip town status. With 2 spacious family rooms, 2 kitchens, and a generous 336 sq. ft. unfinished den, this home offers endless possibilities to customize and enhance its retro flair. Whether you're looking to house hack or create a multi-generational living setup, the separate entrance and lockable spaces provide the flexibility you need. There are original hard wood floors waiting for your touch in the 2 back bedrooms, plus, with new carpet, new vinyl, and a newer warranted roof, the essentials are already in place. Don't miss your chance to own a piece of Ogden's past and future-schedule your showing today and start turning this charming home into your dream space! *Please note that the home is 2248 sq feet, and has an *additional 336 sq feet with the enclosed den/patio. Sq footage taken from county records.

5
beds

3
baths

2,248 Sq.Ft. LIVING AREA

7,840.8 Sq.Ft. lot

Amanda House

Amanda House

Features & Amenities

Interior

  • total bedrooms5
  • Total bathrooms3
  • three quarter bathrooms3
  • Flooring Carpet, Tile, Vinyl
  • APPLIANCES Dryer, Washer
  • other interior Features Basement Apartment, Bath: Primary, Disposal, Floor Drains, Intercom, Kitchen: Second, Mother-in-Law Apt

Area & Lot

  • Status Sold
  • Date Sold October 18, 2024
  • Living Area2,248 Sq.Ft.
  • Total Area2,248 Sq.Ft.
  • Lot Area7,840.8 Sq.Ft.
  • MLS® ID2019033
  • TypeResidential
  • YEAR BUILT1960
  • NeighborhoodOgden
  • Architecture StylesRambler/Ranch
  • View DescriptionMountain(s)
  • Elementary SchoolEast Ridge Elementary
  • Middle SchoolMound Fort
  • High SchoolBen Lomond
  • School DistrictOgden

Exterior

  • STORIES2
  • water SourceCulinary, Secondary
  • utilitiesNatural Gas Connected, Electricity Connected, Sewer: Public, Water: Not Connected
  • roofAsphalt
  • lot featuresFenced: Full, Sprinkler: Auto-Full, View: Mountain
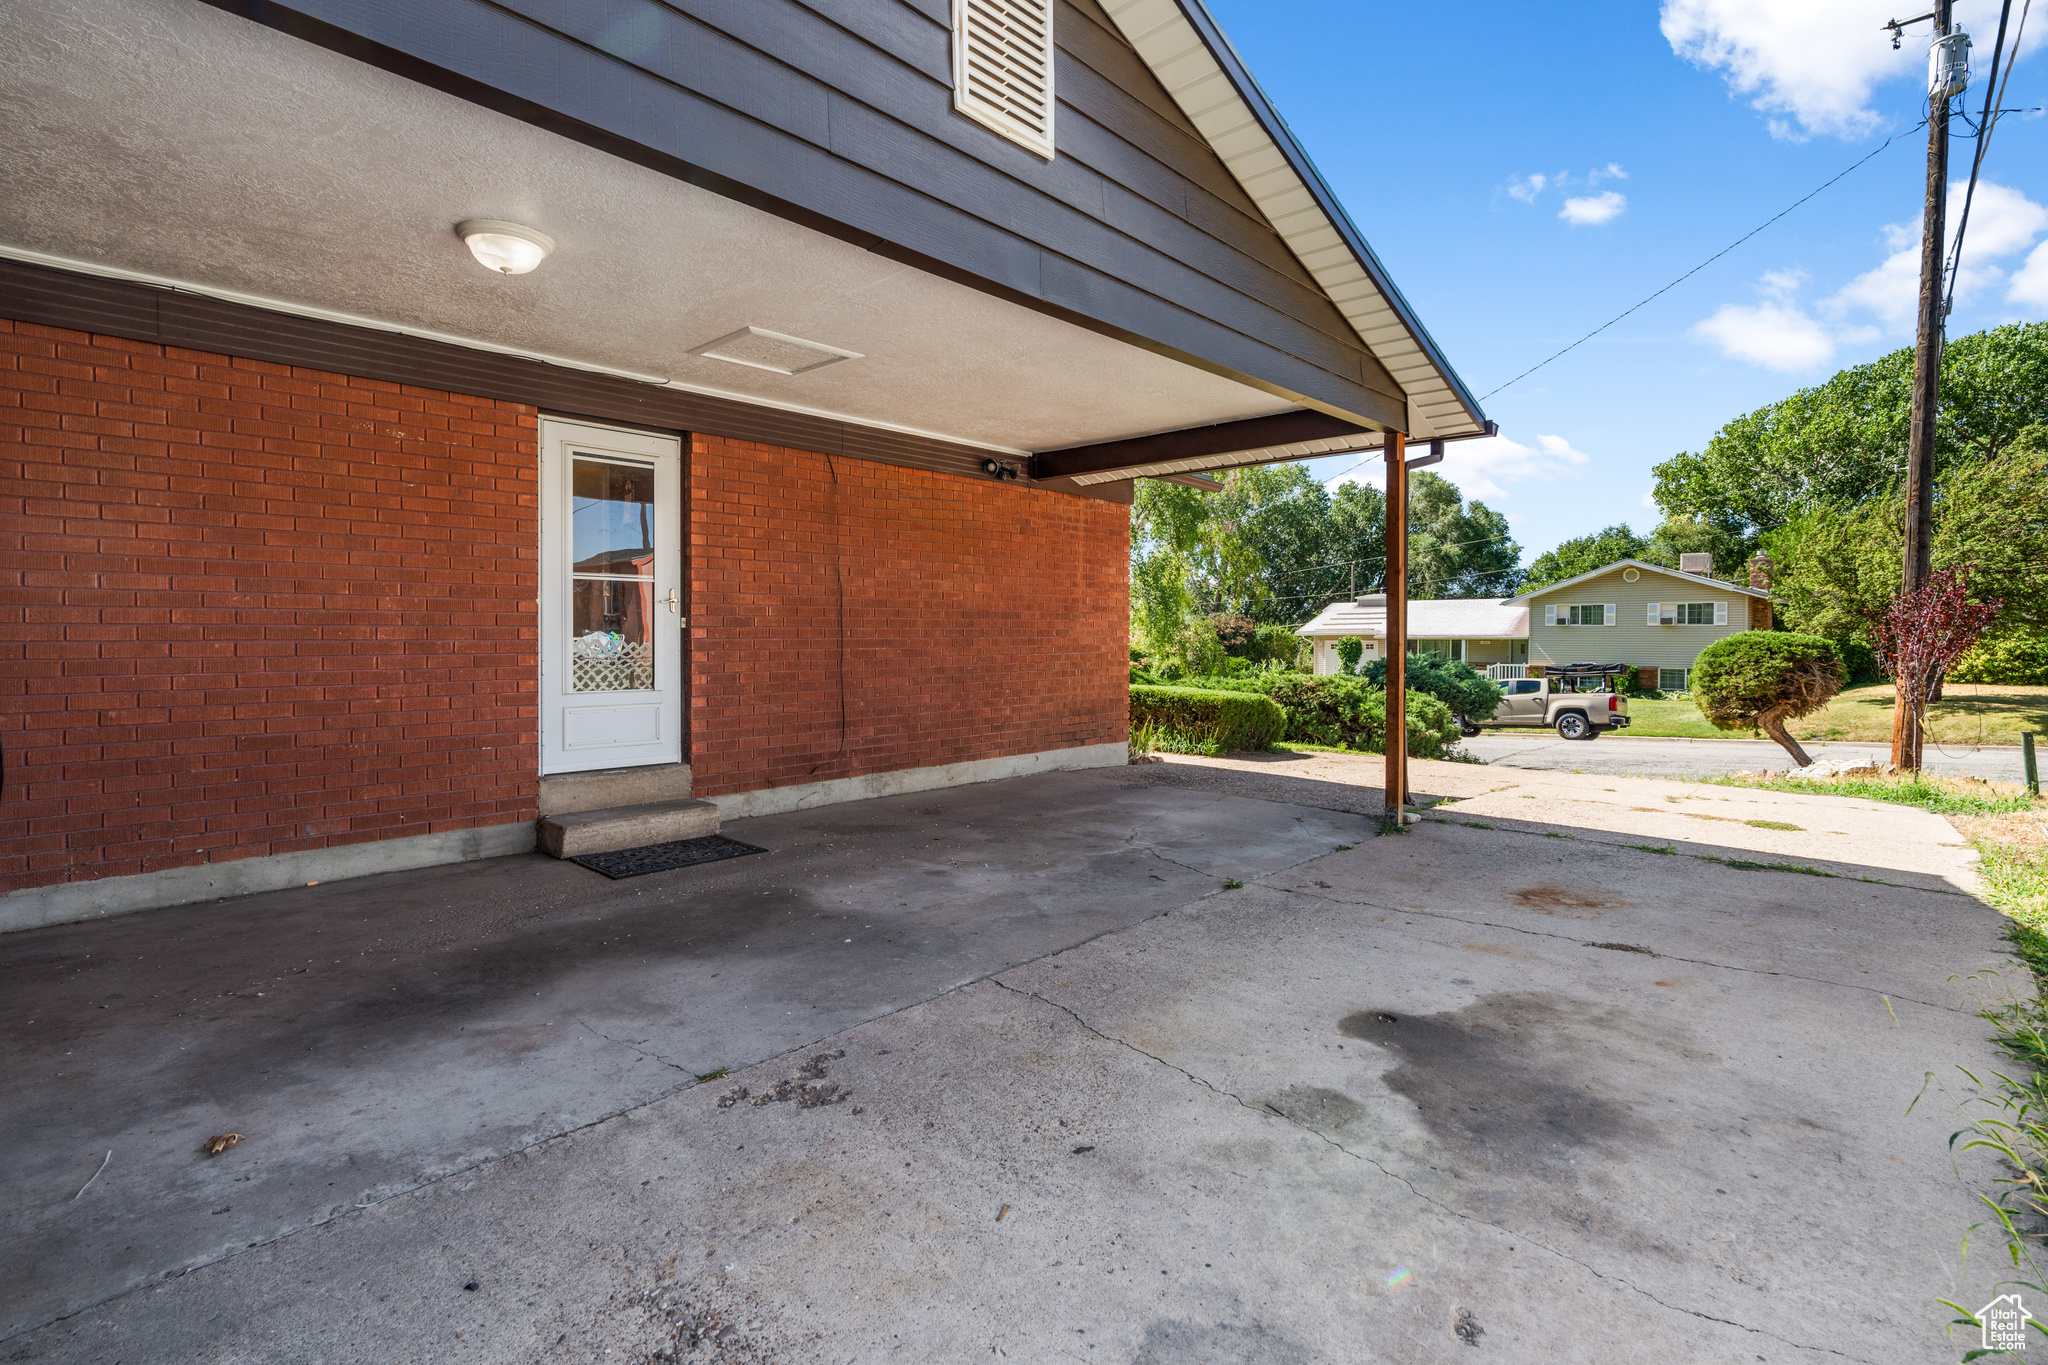
  • parkingCovered, Parking: Uncovered, Rv Parking
  • HEAT TYPEForced Air, Gas: Central, Wood
  • AIR CONDITIONINGEvaporative Cooling
  • sewerSewer: Public
  • other exterior FeaturesBasement Entrance, Bay Box Windows, Double Pane Windows, Out Buildings, Skylights, Sliding Glass Doors, Storm Doors

Financial

  • Price Upon Request
1310 HENDERSON DR
1310 HENDERSON DR

Don't miss your chance to own a piece of Ogden's past and future-schedule your showing today.

– Amanda House
1310 HENDERSON DR

Ogden

Explore

Work With Amanda

Whether working with buyers or sellers, Amanda provides outstanding professionalism into making her client’s real estate dreams a reality.

Follow Me on Instagram