Property photo 1
Property photo 2
Property photo 3
Property photo 4
Property photo 5
3 Beds
3 Baths
4,223 sqft

$843,000

530 E HETFIELD DR, Grantsville UT, 84029

Price per sqft$199.62
Built in2027
Property size4,223 sqft
Property typeResidential

Overview

Active

Listed Oct 13, 2026

Updated 2 days ago

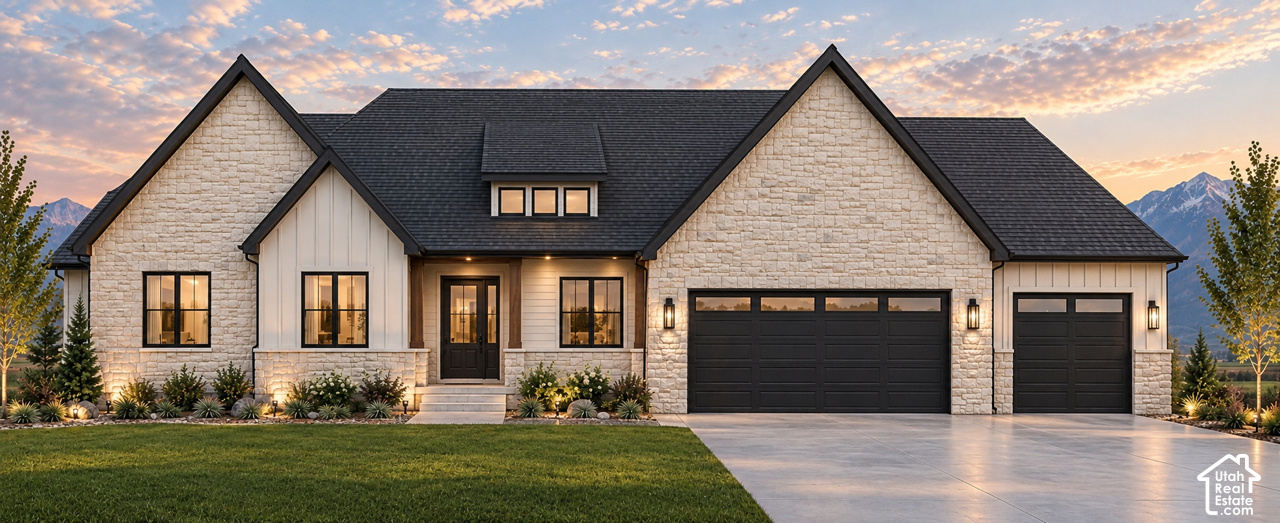
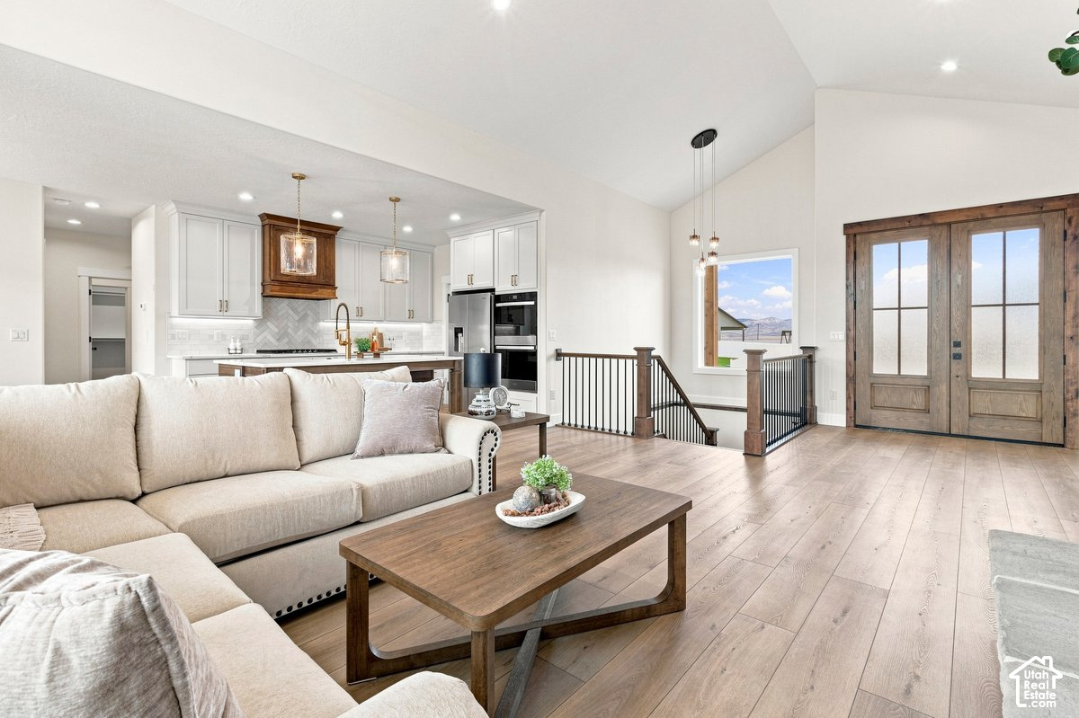
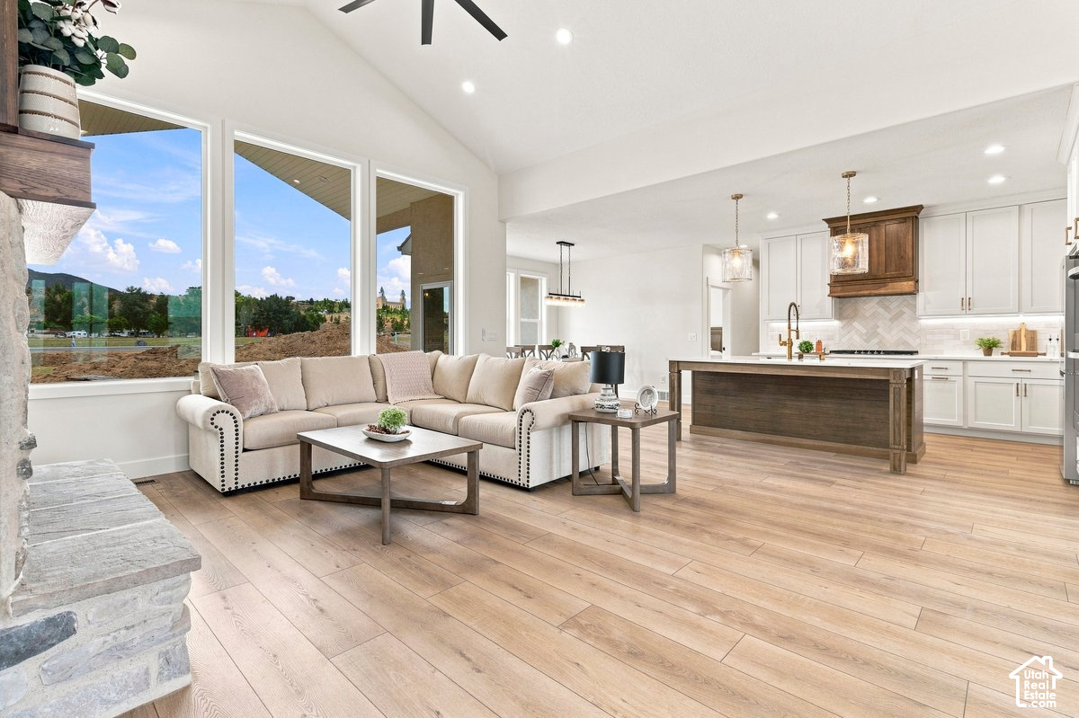
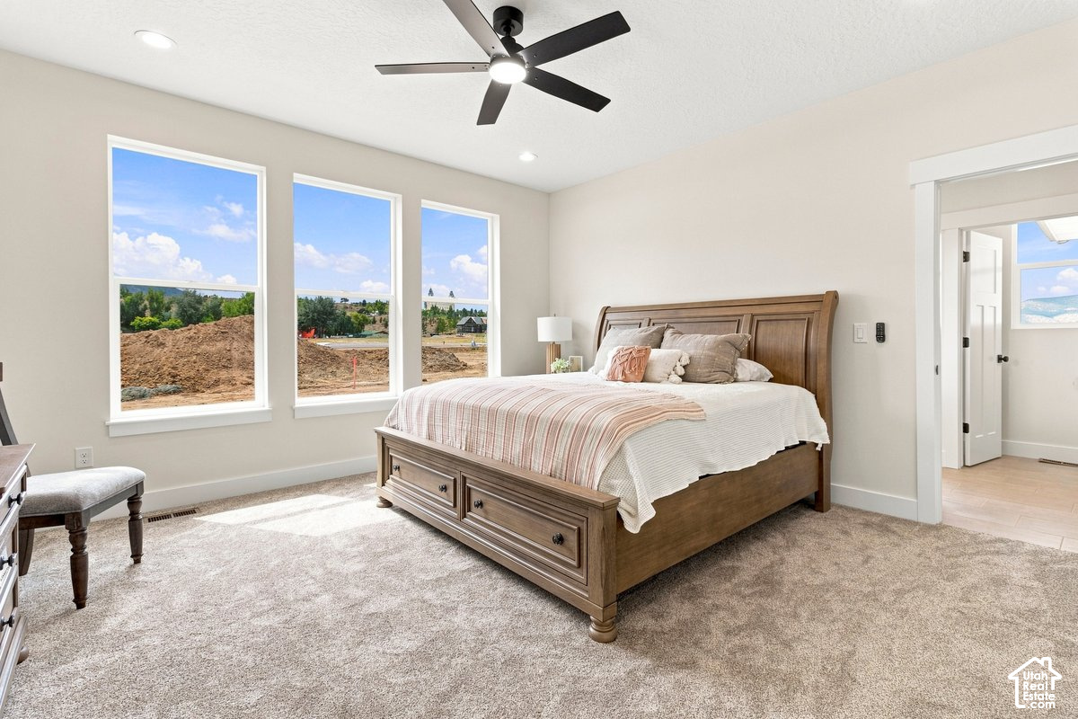
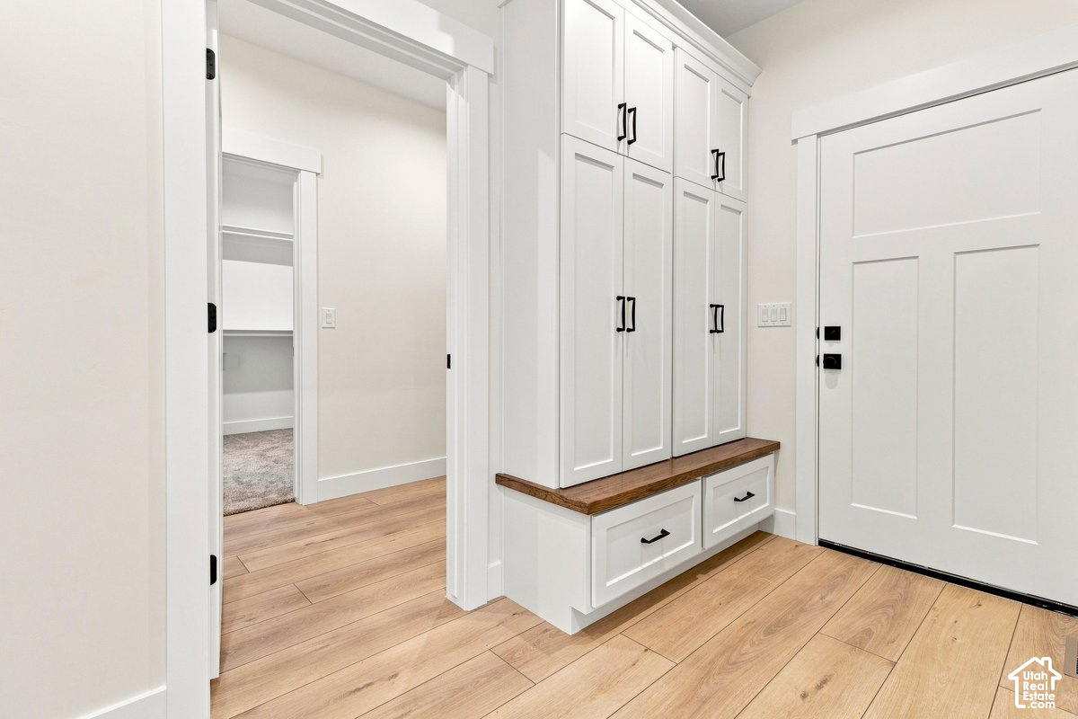
Welcome to another beautiful Heritage Homes. As you walk through the front door, you're welcomed by an inviting open feel that leads into the heart of the home. The spacious family room features an impressive 11-foot ceiling, creating a great place to gather, relax, and entertain. Just steps away, the kitchen offers a functional layout with a walk-in pantry, built-in double ovens, and plenty of room to prepare meals while staying connected to the dining area. From the dining room, step outside to the covered patio, perfect for enjoying summer evenings, outdoor dining, or simply unwinding at the end of the day. The main floor offers three bedrooms, including a comfortable primary bedroom, along with two additional bedrooms and two bathrooms. A dedicated laundry room and a well-designed mudroom with a bench, lockers, and additional storage help keep everyday life organized, with convenient access to the garage. The attached 1,139-square-foot garage provides plenty of room for vehicles, storage, and weekend projects. Downstairs, the 2,220-square-foot unfinished basement opens the door to endless possibilities. The planned layout includes a future family room, three future bedrooms, a future bathroom, and dedicated storage space. Whether you envision a home theater, game room, guest retreat, or additional living space, you have the opportunity to finish it to fit your needs. With its striking exterior, spacious main-floor living, covered patio, and expansive basement ready for your vision, this Heritage Homes property offers a wonderful combination of style, function, and room to grow.

$5,609/mo

Est. mortgage payment based on a $843,000 home price.

All estimates are provided by Luxury Presence for informational purposes only. Actual amounts may vary.

Additional information

MLS® ID
2190926

Interior Features

Bedrooms
3
Bathrooms
3
Fireplace
Yes
Cooling
Yes
Heating
Yes
Basement
Yes

Exterior Features

Lot Size
0.5 Acres

Other Property Details

Taxes
$1
Tax Frequency
Annually
Garage
Yes
New Construction
Yes
55+/Senior Community
No

Courtesy of Garlington Group Real Estate

Based on information from the Wasatch Front Regional Multiple Listing Service, Inc. as of 4:28 AM UTC, 10/14/2026. All data, including all measurements and calculations of area, is obtained from various sources and has not been, and will not be, verified by broker or the MLS. All information deemed reliable but not guaranteed and should be independently verified. Properties may or may not be listed by the office/agent presenting the information. The information provided is for consumers’ personal, non-commercial use and may not be used for any purpose other than to identify prospective properties consumers may be interested in purchasing. All properties are subject to prior sale, change or withdrawal. Neither listing broker(s) nor Amanda House shall be responsible for any typographical errors, misinformation, misprints and shall be held totally harmless.

©2026 Wasatch Front Regional MLS, Inc. All rights reserved.

Powered by Luxury Presence